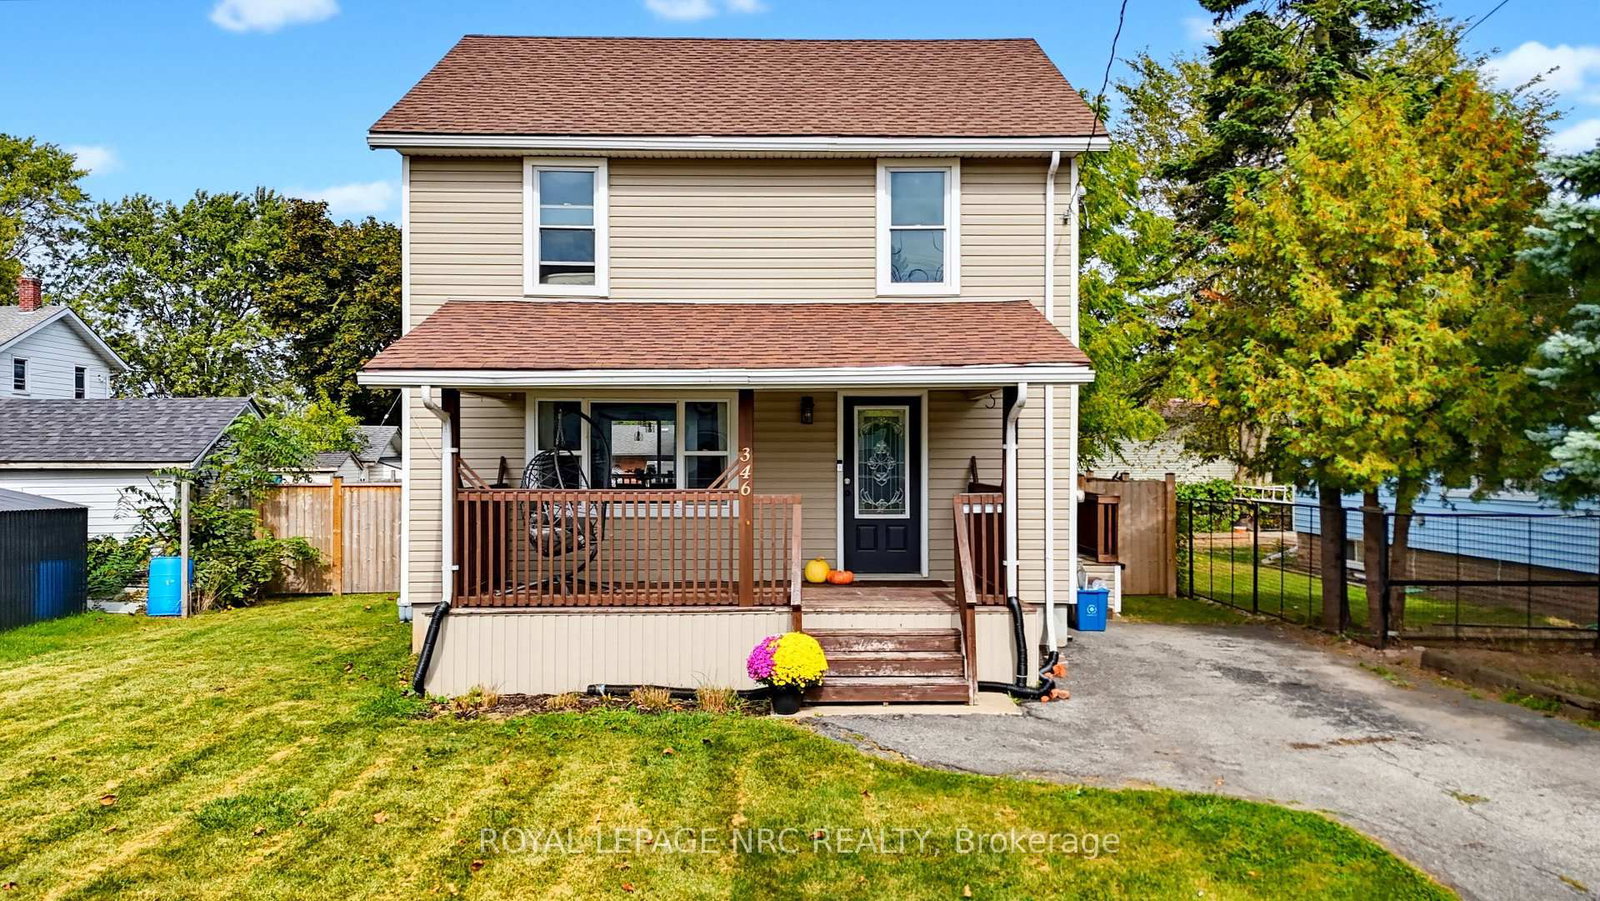
<-- style PDP --> 18 Court Street, Fort Erie - Detached for sale for $450,000
  • sold
  • leased

18 Court Street

Fort Erie, Ontario, L2A 2G4 - Central

$450,000$000000

  • Neighbourhood

    Central

  • Major Intersection

    Concession Rd / Torrance St

  • Listed Since: 358 day(s)

  • Last update: 344 day(s) ago

Overview

  • Property Type

    Detached, Bungalow

  • Bedrooms

    3 + 1

  • Bathrooms

    1

  • Basement

    Full

  • Kitchen

    1

  • Total Parking

    4

  • Lot Size

    39.77x148.88 (Feet)

  • Taxes

    $3,037.00 (2025)

  • Type

    Freehold

Property Description

Property description for 18 Court Street, Fort Erie

Solid 3-bedroom brick bungalow located in a well-established neighbourhood at the end of a quiet cul-de-sac on a premium lot, just a short walk to Peace Bridge Public School. This home is ideal for young families seeking a desirable school district or buyers looking for an affordable, one-level living option. Newer subdivisions simply don't offer lot sizes like this anymore. This move-in-ready home sits on a pie-shaped lot with a recently installed, fully fenced yard. One of its standout features is the expansive backyard, perfect for play, gardening, or entertaining. Inside, buyers will appreciate the practical floor plan, updated mechanicals (furnace, air conditioning, hot water heater), and newer windows, ensuring comfort and peace of mind. The spacious living room features a large picture window and hardwood floors, flowing naturally into the dining area and sunroom. The main level offers three bedrooms and a functional 4-piece bath. The finished basement includes a recreation room and a large fourth bedroom, providing flexible living options for guests, a family room, or a home office. The laundry and utility area-with completed flooring-adds functionality and storage space. Notable updates include 100-amp breakers and a dry basement. Outside, the generous yard provides ample room for outdoor living, gardens, or future enhancements. A wonderful blend of classic character, ready for its next owner to make it home.

Listed by Century 21 Heritage House LTD

  • MLS #

    X12492096

  • Sq. Ft

    700-1100

  • Sq. Ft. Source

    MLS

  • Lot Irregularities

    n/a

  • Year Built

    51-99

  • Pool

    None

  • Drive

    Private

  • Garage

    None

  • Total Parking

    4

  • Family Room

    N

  • Den

    N

  • Exterior

    Brick

  • Fireplace

    N

  • Roof

    Asphalt Shingle

  • Foundation

    Concrete Block

  • Elevator

    n/a

  • Water View

    n/a

  • Laundry Level

    Lower

  • Heat

    Forced Air

  • A/C

    Central Air

  • Water

    Municipal

  • Water Supply

    n/a

  • Sewers

    Sewers

  • Central Vac

    N

  • Kitchen

    3.96 x 2.93 ft Main level

    Eat-In Kitchen, Window, Double Sink

  • Living

    4.45 x 4.88 ft Main level

    Picture Window, hardwood floor, Combined W/Dining

  • Dining

    2.93 x 2.62 ft Main level

    Large Window, Combined W/Living

  • Primary

    3.6 x 2.62 ft Main level

    Window, Closet

  • 2nd Br

    3.05 x 3.44 ft Main level

    Window, Closet

  • 3rd Br

    3.84 x 2.74 ft Main level

    Window, Closet

  • Sunroom

    3.66 x 4.57 ft Main level

  • Games

    2.56 x 3.66 ft Bsmt level

  • Rec

    3.44 x 5.49 ft Bsmt level

    Window

  • 4th Br

    5.79 x 3.35 ft Bsmt level

    Window, Closet

  • Laundry

    3.96 x 8.23 ft Bsmt level

Thinking of Selling?

Find Out Your Home’s Value in Today’s Market!

No Email or Signup is required to view your home estimate.

estimate your home value

Contact Manoj Kukreja

Sales Representative,
Century 21 People’s Choice Realty Inc.,
Brokerage
(647) 576 - 2100

Manoj profile avatar

Estimated price

Date
Price
Change
2025-10-30
$443,748
---

Mortgage Calculator

This data is for informational purposes only.

Mortgage Payment per month

Principal Amount

Interest

Total Payable

Amortization

Amortization

Closing Cost Calculator

This data is for informational purposes only.

Closing Cost Total for this property

Total Cash flow for purchasing this property

Down Payment(%)*
Additional information

Provincial Land Transfer Tax

Ontario Land Transfer Tax Rebate

Toronto Land Transfer Tax

Toronto Land Transfer Tax Rebate

PST on CMHC Insurance Premium

Lawyer Fees

$2,825

Government Registration Fee's

$164

Title Insurance

Closing Cost Total

Total Cash flow for purchasing this property

Provincial Land Transfer Tax

Ontario Land Transfer Tax Rebate

Toronto Land Transfer Tax

Toronto Land Transfer Tax Rebate

PST on CMHC Insurance Premium

Lawyer Fees

$2,825

Government Registarion Fee's

$164

Title Insurance

Down Payment(%)*

* A down payment of less than 20% is permitted only for first-time home buyers purchasing their principal residence. The minimum down payment required is 5% for the portion of the purchase price up to $500,000, and 10% for the portion between $500,000 and $1,500,000. For properties priced over $1,500,000, a minimum down payment of 20% is required.

Thinking of Selling?

Find Out Your Home’s Value in Today’s Market!

No Email or Signup is required to view your home estimate.

estimate your home value

Contact Manoj Kukreja

Sales Representative, Century 21 People’s Choice Realty Inc., Brokerage
(647) 576 - 2100

Manoj profile avatar

Recent Sold Listings in Central, Fort Erie

Popular Cities